
From idea to building permit: what designing a house in Serbia looks like
Most people who want to build a house know what they want it to look like, but not what stands between that picture and the first excavation. Design and paperwork seem complicated until someone breaks them into clear steps. In this article I describe what that path looks like when we work together: what happens at each stage, what I need from you and where time is most often lost.
1. First conversation and checking the plot
Everything starts with a conversation about how you live: how many of you there are, how much space you need, what you love and what bothers you in your current home. At the same time I check what the plot allows. The planning document for your area sets the permitted use, number of storeys, plot coverage, distances from boundaries and the building line. These numbers define the frame the house has to fit into, so it is wise to know them before you fall in love with a design.
Useful to have at the start:
the cadastral plot number and municipality,
the property title extract (proof of ownership or right to build),
photos of the plot and its surroundings, if you have them,
an approximate budget and timeline.
2. Topographic survey
Serious design requires a cadastral-topographic plan made by a licensed surveying company. It shows the exact boundaries, ground levels, existing buildings, trees and utility connections. Without it every design is only a sketch; with it we know how the house sits on the terrain, where the entrance is and where the views will be.
3. Concept design and 3D visualization
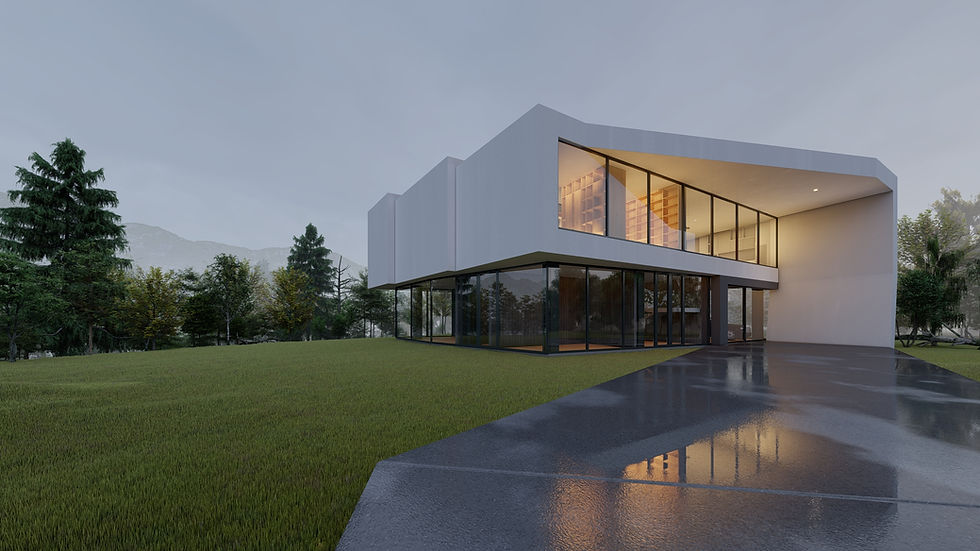
This is the most creative part of the work. I prepare floor plans, sections and elevations, followed by a photorealistic 3D visualization, so you can see the house as it will be — with materials, light at different times of day and its surroundings. Moving a wall on screen costs far less than moving it on site, so at this stage we go through the options together until you are completely sure.
4. Location conditions
Based on the concept design, an application for location conditions is submitted. In Serbia this is done electronically through the unified procedure (the eDozvola system). The location conditions contain all building rules for your plot and the requirements of utility providers — for electricity, water, sewage, gas and road access. They are the basis for everything that follows, so the concept design should comply with the plan from the start.
5. Design for the building permit
Once the conditions are known, the design for the building permit is prepared, together with a project summary and the required reports, following the rules in the location conditions. This work requires responsible designers licensed for the relevant parts of the design and, for certain buildings, an independent technical review.
6. Building permit
The building permit application is also submitted electronically. When the documentation is complete and complies with the location conditions, the permit is issued within a short statutory deadline. If something is missing, the authority lists all deficiencies, and they can be corrected within the prescribed period without paying the fees again. That is why most time is saved by good preparation in the earlier stages, not by rushing at the end.
7. After the permit: construction design and notice of works
Before construction starts, the construction design is prepared — the detailed documentation the contractor works from — and the notice of commencement of works is filed. When the building is finished, it goes through a technical inspection, receives a use permit and is registered in the cadastre.
How long does it all take?
It depends on the plot, the municipality and how quickly decisions are made. In practice, most time is not taken by the procedure itself but by waiting for the survey, the utility conditions and — most often — the client's decisions during the concept design. The good news is that this is the part you can influence.
Common mistakes that slow a project down
Designing before checking the plan: a house that exceeds the permitted storeys or plot coverage has to be changed later.
Unresolved ownership: without a clean property title the procedure cannot start.
Changes after the location conditions: major changes to the concept often mean a new round of applications.
Too little time for the concept design: the biggest construction savings are made at exactly this stage.
How to get started
If you are planning to build or renovate, send me the plot number, the municipality and a few sentences about what you want. I will get back to you with suggested next steps and an assessment of what is possible on your plot. I work with clients in Serbia and the region, and consultations are also available online.
Note: planning and construction regulations change from time to time, and fees and deadlines depend on the municipality. Always check the current requirements before starting the procedure — I am happy to do that for your specific case.
Comments